
BEDS3
BATHS2 full 2 partial
SQUARE FEET2,067
MLS#VALO2128916
STATUSACTIVE UNDER CONTRACT
PROPERTY TYPEResidential - Townhouse
SUBDIVISIONSYCAMORE HILL
SCHOOLLOUDOUN COUNTY PUBLIC SCHOOLS
Property Description
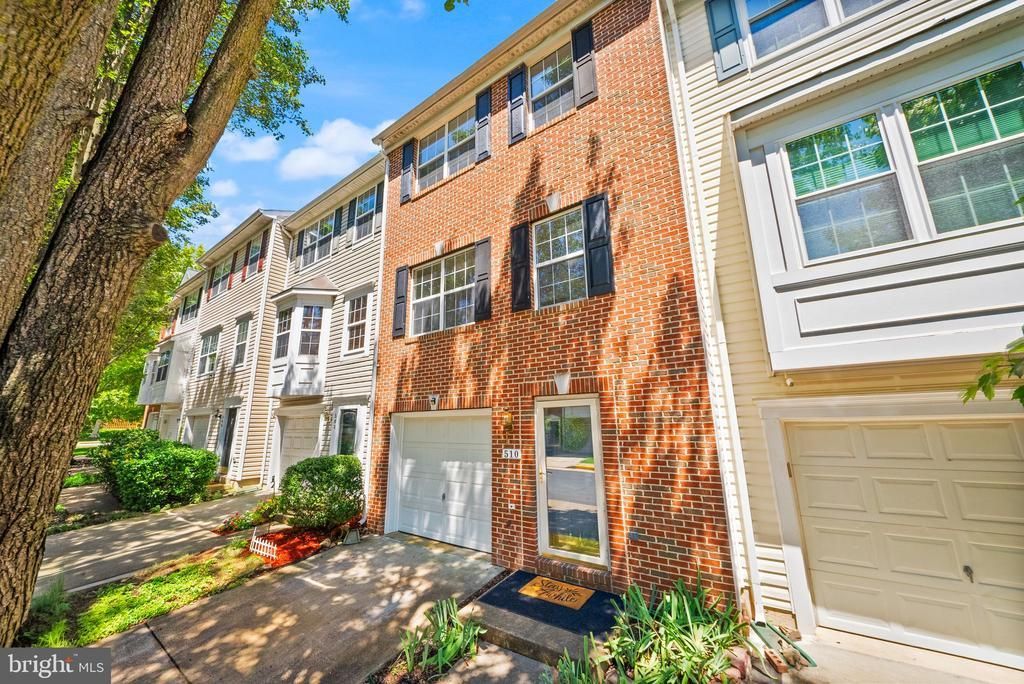
HONEY, STOP THE CAR! Beautifully updated and move-in ready, this spacious Sycamore Hill townhome offers over 2,000 square feet on three finished levels with a desirable two-level bump-out, 3 bedrooms, 2 full baths, 2 half baths, and a 1-car garage...all in one of Leesburg's most convenient locations! A charming brick front welcomes you inside to fresh neutral paint, brand-new carpeting, and luxury vinyl plank flooring in the foyer and entire main level. The fully finished walkout lower level offers a spacious recreation room filled with natural light from the bump-out, making it the perfect space for movie nights, a home office, or playroom. This level also includes a half bath, laundry area, garage access, and walks out to a fully fenced backyard ready for your personal touch. ** The main level is designed for both comfortable everyday living and entertaining. The centrally located kitchen features white cabinetry, abundant counter space, and room for a breakfast table. The adjoining living room showcases a cozy gas fireplace and spacious bump-out sitting area, while the elegant formal dining room features extensive trim work, creating the perfect setting for family gatherings and holiday celebrations. A convenient powder room completes the main level. ** Upstairs, you'll find three bedrooms and two full baths, including a spacious owner's suite with a large walk-in closet and private bath. ** Residents of Sycamore Hill enjoy outstanding community amenities including a swimming pool, tot lots, and scenic walking trails. Ideally located just minutes from the Leesburg Premium Outlets, Costco, The Village at Leesburg, historic downtown Leesburg, restaurants, shopping, entertainment, and major commuter routes, this home truly offers the perfect blend of space, style, and convenience!
Property Features
Property Type: Residential - Townhouse
Basement: Fully Finished, Walkout Level
Basement: Yes
Cooling: Ceiling Fan(s), Central A/C
Fireplaces: 1
Fuel Type: Natural Gas
Garage: 1
Heating: Forced Air
Home Style: Colonial
Lot Size: 0.04 Acres
Roof Type: Shingle, Composite
Stories: 3.0
Taxes: $5,567
Year Built: 2000
Feature Descriptions
Additional Structures: Above Grade, Below Grade
Appliances: Built-In Microwave, Dryer, Washer, Dishwasher, Disposal, Refrigerator, Stove
Community Amenities: Pool - Outdoor, Tot Lots/Playground, Tennis Courts, Basketball Courts, Common Grounds, Club House, Jog/Walk Path
Days on Site: 46
Exterior: Brick, Vinyl Siding, Combination
Exterior: Gutter System, Sidewalks
Fencing: Rear, Wood
Fireplace: Fireplace - Glass Doors, Mantel(s)
Flooring: Carpet, Engineered Wood
HOA Fee: $123.00/Monthly
Interior: Ceiling Fan(s)
Lot: Level, Front Yard, Rear Yard
Lot Dimensions: 0.04 Acre(S)
Parking Features: Concrete Driveway
Parking Notes: 2 Total Parking Spaces
Pet Restrictions: No Pet Restrictions
Rooms: Living Room, Dining Room, Primary Bedroom, Bedroom 2,Bedroom 3,Kitchen, Family Room, Foyer, Utility Room, Bathroom 2,Primary Bathroom, Half Bath
Sewer: Public Sewer
Special View Info: Garden/Lawn
SQFT Above Finished: 2067
SQFT Total Finished: 2067
Structure Type: Interior Row/Townhouse
Total Garage/Parking Spaces: 2
Utilities: Electric Available, Multiple Phone Lines, Natural Gas Available
Water: Public
Room Sizes
Primary Bedroom: 14 x 11 Level - Upper 1
Primary Bathroom: 10 x 8 Level - Upper 1
Bedroom 2: 12 x 11 Level - Upper 1
Bedroom 3: 9 x 9 Level - Upper 1
Bathroom 2: 7 x 5 Level - Upper 1
Living Room: 19 x 18 Level - Main
Kitchen: 11 x 11 Level - Main
Dining Room: 11 x 10 Level - Main
Half Bath: 5 x 3 Level - Lower 1
Family Room: 19 x 15 Level - Lower 1
Utility Room: 12 x 3 Level - Lower 1
Foyer: 13 x 7 Level - Lower 1
Local Schools
High School: HERITAGE
Middle School: HARPER PARK
Elementary School: FREDERICK DOUGLASS
School District: LOUDOUN COUNTY PUBLIC SCHOOLS
Listed By / Shown By
Listed By
Agency Name: Real Broker, LLC
Agency Phone: 8554500442
Shown By
Agent Name: Vera Barber
Agent Phone: (804) 337-0875
Agency Title: Joyner Fine Properties

Estimate Your Payment
Estimated Payment
$ 3,592.62 per month $2,958.08 Principal & Interest $463.92 Property Tax $170.63 Homeowner's InsuranceChange Payment Information


©Joyner Fine Properties - Seller will consider paying buyer agent compensation based upon the terms and conditions of any offer made. Said compensation to be negotiated in the purchase agreement.
Privacy Policy / DMCA Notice / ADA Accessibility


This site is hosted, designed and copyright
© 1994 - 2026 by
Delta Media Group, Inc. -- Patent Pending --
Agency License Information: Joyner Fine Properties and its agents are licensed in the Commonwealth of Virginia.
510 Sparkleberry Terrace Ne | MLS# VALO2128916
This townhouse located at 510 Sparkleberry Terrace Ne, Leesburg, VA 20176 is currently listed for sale with an asking price of $585,000. This property was built in 2000 and has 3 bedrooms and 2 full and 2 partial baths with 2067 sq. ft. Sparkleberry Terrace Ne is located in the SYCAMORE HILL subdivision within the LOUDOUN COUNTY PUBLIC SCHOOLS school district. Search SYCAMORE HILL real estate on verabarber.joynerfineproperties.com today.