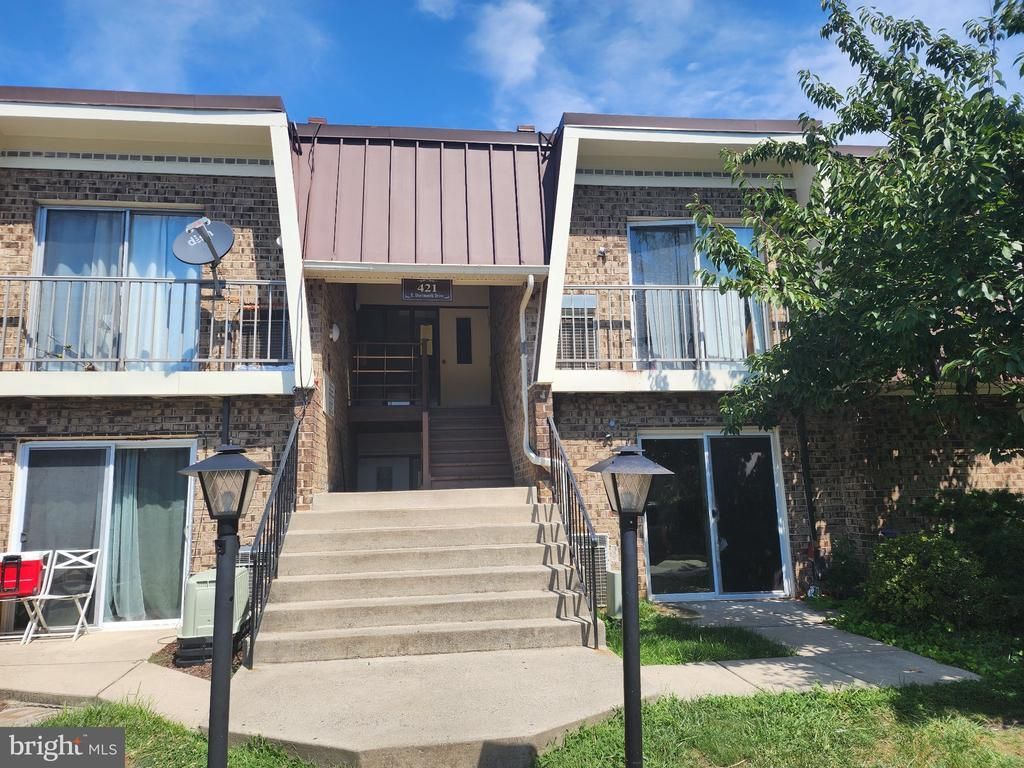

BEDS3
BATHS2 full
SQUARE FEET1,092
MLS#VALO2135914
STATUSACTIVE
PROPERTY TYPEResidential - Condominium
SUBDIVISIONPEMBROOK OF LOUDOUN
SCHOOLLOUDOUN COUNTY PUBLIC SCHOOLS
Property Description
*** ATTENTION INVESTORS *** THIS UPPER LEVEL THREE BEDROOM/TWO BATH UNIT FEATURES 1,092 SQUARE FEET OF LIVING SPACE. REFRIGERATOR DOES NOT CONVEY. CONVENIENT LOCATION NEAR SHOPPING, SCHOOLS AND PUBLIC TRANSPORTATION. PROPERTY NEEDS TLC, PRICE IS REFLECTIVE OF CONDITION. OWNER HAS OPTION OF 1031 EXCHANGE. TENANT OCCUPIED UNTIL END OF SEPTEMBER, PLEASE BE CONSIDERATE. CALL CO-LISTING AGENT PETER SPARKS TO SCHEDULE SHOWING, PLEASE ALLOW SOME LEAD TIME FOR APPOINTMENT SCHEDULING. PLEASE USE PARKING SPACE 374 FOR SHOWINGS - OR WHITE VISITOR SPACES.
Property Features
Property Type: Residential - Condominium
Cooling: Central A/C
Fuel Type: Electric
Heating: Heat Pump(s)
Home Style: Unit/Flat
Stories: 2.0
Taxes: $1,905
Year Built: 1965
Feature Descriptions
Additional Structures: Above Grade
Appliances: Dishwasher, Disposal, Exhaust Fan, Oven/Range - Electric, Water Heater
Community Amenities: Common Grounds, Laundry Facilities, Reserved/Assigned Parking, Tot Lots/Playground
Condo/Coop Fee: $422.00/Monthly
Days on Site: 4
Exterior: Masonry
Parking Features: Assigned
Parking Notes: 1 Total Parking Spaces
Pet Restrictions: Size/Weight Restriction
Rooms: Living Room, Dining Room, Bedroom 2,Bedroom 3,Kitchen, Bedroom 1
Sewer: Public Sewer
SQFT Above Finished: 1092
SQFT Total Finished: 1092
Structure Type: Unit/Flat/Apartment
Total Garage/Parking Spaces: 1
Water: Public
Room Sizes
Living Room: 17 x 15 Level - Main
Bedroom 1: 13 x 12 Level - Main
Bedroom 2: 12 x 11 Level - Main
Bedroom 3: 12 x 10 Level - Main
Kitchen: 10 x 8 Level - Main
Dining Room: 9 x 8 Level - Main
Local Schools
School District: LOUDOUN COUNTY PUBLIC SCHOOLS
Listed By / Shown By
Listed By
Agency Name: Dulles Properties, Inc.
Agency Phone: 7034505500
Shown By
Agent Name: Vera Barber
Agent Phone: (804) 337-0875
Agency Title: Joyner Fine Properties

Estimate Your Payment
Estimated Payment
$ 1,495.80 per month $1,264.14 Principal & Interest $158.75 Property Tax $72.92 Homeowner's InsuranceChange Payment Information


©Joyner Fine Properties - Seller will consider paying buyer agent compensation based upon the terms and conditions of any offer made. Said compensation to be negotiated in the purchase agreement.
Privacy Policy / DMCA Notice / ADA Accessibility


This site is hosted, designed and copyright
© 1994 - 2026 by
Delta Media Group, Inc. -- Patent Pending --
Agency License Information: Joyner Fine Properties and its agents are licensed in the Commonwealth of Virginia.
421 Dartmouth Drive, Unit 8 | MLS# VALO2135914
This condo located at 421 Dartmouth Drive, Unit 8, Sterling, VA 20164 is currently listed for sale with an asking price of $250,000. This property was built in 1965 and has 3 bedrooms and 2 full baths with 1092 sq. ft. Dartmouth Drive, Unit 8 is located in the PEMBROOK OF LOUDOUN subdivision within the LOUDOUN COUNTY PUBLIC SCHOOLS school district. Search PEMBROOK OF LOUDOUN real estate on verabarber.joynerfineproperties.com today.