
BEDS4
BATHS3 full 1 partial
SQUARE FEET4,262
MLS#2618287
STATUSPending
PROPERTY TYPEResidential - Single Family
SUBDIVISIONTarrington
Property Description
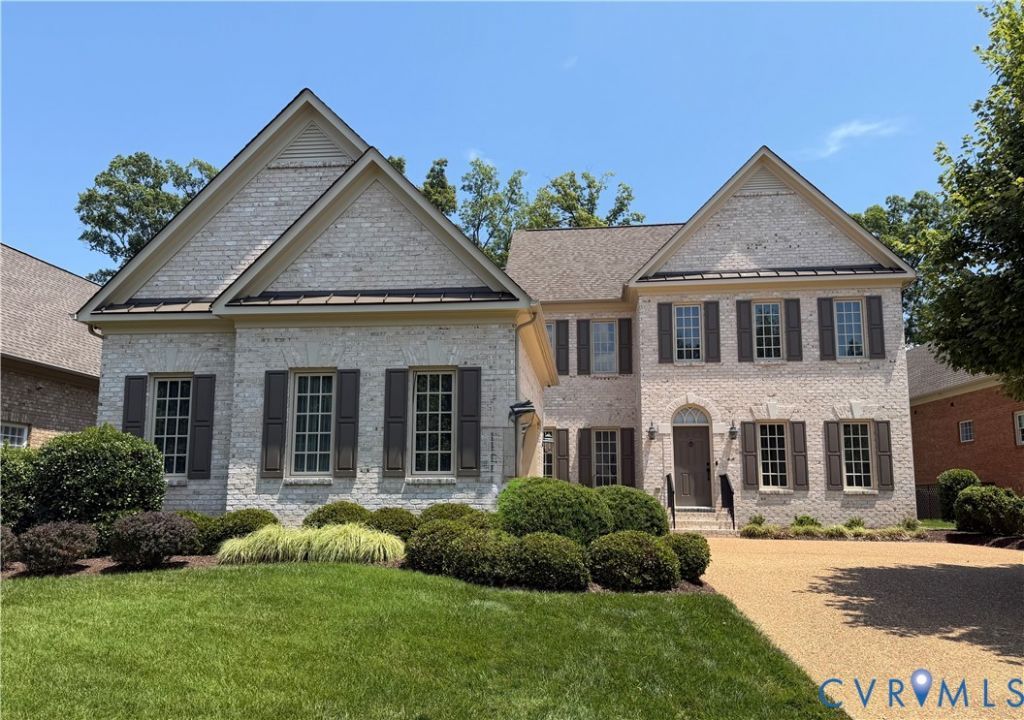
Experience the ease of maintenance-free living in the highly sought-after Courtyard Homes of Tarrington! Custom built by Boone Homes, this exceptional all-brick Barcroft plan offers over 4,200 square feet of thoughtfully designed living space. The home features three spacious bedrooms, three-and-a-half baths, and a private office with double doors and two closets that can also serve as a guest room or nursery. The semi-open floor plan is highlighted by a dramatic family room with a 10-foot coffered ceiling and vented gas fireplace. The gourmet kitchen is equipped with a large center island, granite countertops, wall oven, gas cooktop, abundant cabinetry, and a butler's pantry connecting to the formal dining room. A sunny breakfast area and French doors lead to the sunroom, while both the sunroom and family room open to a concrete patio with an automatic retractable awning. Hardwood floors span the main living areas, with plush carpeting in the bedrooms. Additional features include whole-home surround sound with patio and sunroom speakers, dimmable lighting throughout, and a custom ADA lift from the garage to the first-floor laundry room, making the main level ADA accessible. The first-floor owner's suite offers two walk-in closets, a dressing area, and a spa-like bath with dual vanities and an oversized walk-in shower. Energy-efficient construction includes insulated sheathing, a radiant roof barrier, and an insulated garage. Upstairs are two additional bedrooms, two full baths, a spacious game room that could serve as a fourth bedroom, a versatile loft, and two insulated, partially finished rooms ready for future expansion as additional living space, a home office, gym, or media room. The home has a whole house GENERAC generator. Quarterly HOA dues of $367 provide exceptional value, covering lawn care, irrigation maintenance and water, driveway snow removal, weekly trash service, annual gutter cleaning, exterior painting, and professional association management for truly carefree living.
Property Features
Property Type: Residential - Single Family
Basement: Crawl Space
Cooling: Electric, Zoned
Fenced: Yes
Fireplaces: 1
Garage: 2 car attached
Heating: Natural Gas, Zoned
Home Style: Custom, Two Story
Lot Size: 0.29 Acres
Roof Type: Asphalt
Stories: 2.0
Taxes: $8,781
Year Built: 2017
Feature Descriptions
Appliances: Dryer, Dishwasher, Gas Cooking, Disposal, Gas Water Heater, Microwave, Oven, Refrigerator, Tankless Water Heater, Washer
Association Amenities: Landscaping, Management
Community Features: Boat Facilities, Common Grounds/Area, Clubhouse, Community Pool, Home Owners Association, Lake, Maintained Community, Playground, Pond, Pool, Trails/Paths, Park
Days on Site: 2
Exterior: Deck, Sprinkler/Irrigation, Paved Driveway
Exterior: Brick, Drywall
Fencing: None
Fireplace: Gas, Vented
Floor Features: Ceramic Tile, Partially Carpeted, Wood
Formal Dining: Yes
HOA Fee: 1150/ Annually
Interior: Bookcases, Built-in Features, Butlers Pantry, Ceiling Fan(s), Separate/Formal Dining Room, Fireplace, Granite Counters, High Ceilings, Kitchen Island, Bath in Primary Bedroom, Main Level Primary, Pantry, Recessed Lighting, Soaking Tub, Cable TV, Walk-In Closet(s), Window Treatments
Laundry: Washer Hookup, Dryer Hookup
Lot: Cul-De-Sac
Other Equipment: Generator
Parcel#: 734-72-48-26-700-000
Parking: Attached, Direct Access, Driveway, Finished Garage, Garage, Off Street, Paved
Patio/Porch: Patio, Screened, Deck
Pool Features: Fenced, In Ground, Pool, Community
Security: Security System
Security: yes
Sewer: Public Sewer
Water: Public
Water Features: River Front, Water Access
Window: Screens, Thermal Windows, Window Treatments
Local Schools
High School: James River
Middle School: Robious
Elementary School: Robious
Listed By / Shown By
Listed By
Agency Name: Snipes Properties
Shown By
Agent Name: Vera Barber
Agent Phone: (804) 337-0875
Agency Title: Joyner Fine Properties

Estimate Your Payment
Estimated Payment
$ 5,678.85 per month $4,677.30 Principal & Interest $731.75 Property Tax $269.79 Homeowner's InsuranceChange Payment Information


These real estate listings were derived from the Central Virginia Regional Multiple Listing Service, LLC, of which this brokerage is an independently owned Participant. The information contained in these listings is deemed reliable but is not guaranteed. All MLS listings are © 2026 Central Virginia Regional Multiple Listing Service,LLC. All rights reserved. No one may copy and/or repost these MLS listings, or any portion thereof, without the written permission of an authorized officer of the Central Virginia Regional Multiple Listing Service, LLC. These listings are refreshed within a minimum of every seven calendar days. Thus, listings may appear here for properties no longer on the market. The information being provided is for consumers' personal, non-commercial use and may not be used for any purpose other than to identify prospective properties for purchasing or leasing.
©Joyner Fine Properties - Seller will consider paying buyer agent compensation based upon the terms and conditions of any offer made. Said compensation to be negotiated in the purchase agreement.
Privacy Policy / DMCA Notice / ADA Accessibility


This site is hosted, designed and copyright
© 1994 - 2026 by
Delta Media Group, Inc. -- Patent Pending --
Agency License Information: Joyner Fine Properties and its agents are licensed in the Commonwealth of Virginia.
3643 Caddington Terrace | MLS# 2618287
This single family home located at 3643 Caddington Terrace, Chesterfield, VA 23113 is currently listed for sale with an asking price of $925,000. This property was built in 2017 and has 4 bedrooms and 3 full and 1 partial baths with 4262 sq. ft. Caddington Terrace is located in the Tarrington subdivision. Search Tarrington real estate on verabarber.joynerfineproperties.com today.