
BEDS1
BATHS1 full 1 partial
SQUARE FEET1,118
MLS#VAFX2308422
STATUSACTIVE
PROPERTY TYPEResidential - Condominium
SUBDIVISIONTHE FLATS AT TYSONS
SCHOOLFAIRFAX COUNTY PUBLIC SCHOOLS
Property Description
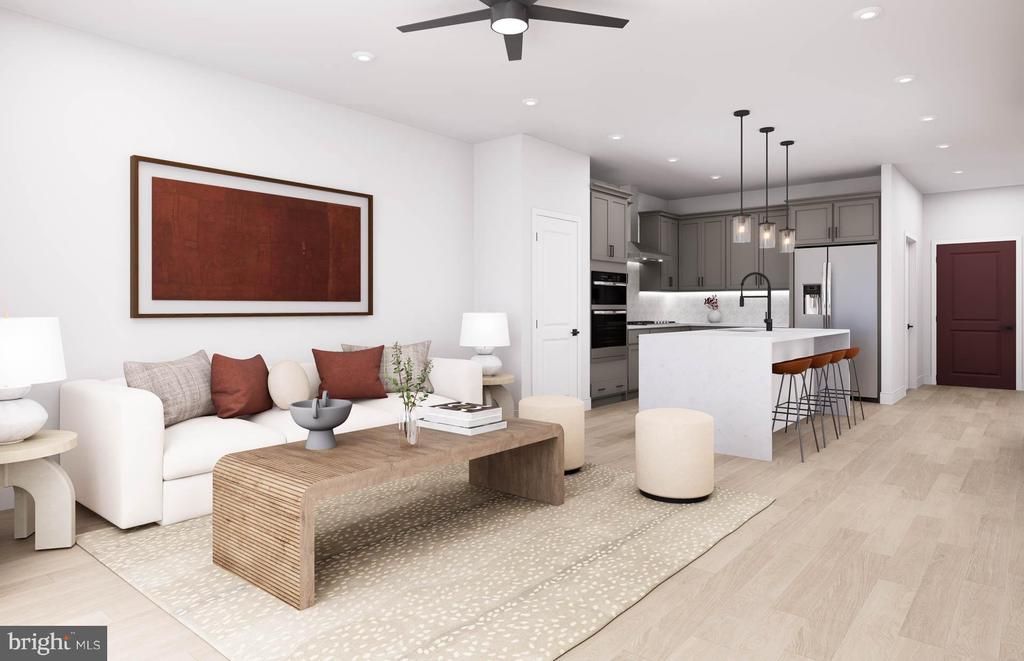
BEST PRICED NEW CONDOS IN TYSONS - LUXURY LIVING FROM THE $700's The Cessily is a stylish one-level condo with one bedroom, a flex den, an open gathering room, walk-in laundry and balcony. Enjoy low-maintenance living! Experience luxury living, shopping, dining and lifestyle amenities galore at the Flats at Tysons by Pulte Homes in Vienna, VA! Our 86 upscale, 1-level condo residences offer a convenient lock-and-go lifestyle with easy access to Metro and Dulles Airport. Located within walking distance to vibrant Tyson's Corner Center Mall with 300+ stores, AMC theatre and many restaurants. Discover the perfect blend of urban-style excitement and convenience, suburban calm and relaxation in our beautiful new community in Tyson's.
Upcoming Open Houses
Open House Tuesday July 21st, 10:30am - 4:00pm
Open House Wednesday July 22nd, 10:30am - 4:00pm
Open House Thursday July 23rd, 10:30am - 4:00pm
Open House Friday July 24th, 10:30am - 4:00pm
Open House Saturday July 25th, 10:30am - 4:00pm
Open House Sunday July 26th, 10:30am - 4:00pm
Open House Tuesday July 28th, 10:30am - 4:00pm
Property Features
Property Type: Residential - Condominium
Cooling: Central A/C
Fuel Type: Natural Gas
Garage: 1
Heating: Forced Air
Home Style: Contemporary
Roof Type: Flat
Stories: 4.0
Taxes: $7,062
Year Built: 2026
Feature Descriptions
Additional Structures: Above Grade
Appliances: Built-In Microwave, Cooktop, Dishwasher, Disposal, Dryer - Electric, Exhaust Fan, Microwave, Oven - Wall, Range Hood, Refrigerator, Stainless Steel Appliances, Washer, Water Heater
Community Amenities: Reserved/Assigned Parking, Elevator, Tot Lots/Playground
Condo/Coop Fee: $399.00/Monthly
Days on Site: 79
Electric: 110 Volts
Exterior: Exterior Lighting, Sidewalks, Street Lights
Exterior: Batts Insulation, HardiPlank Type
Flooring: Ceramic Tile, Luxury Vinyl Plank
Interior: Breakfast Area, Combination Kitchen/Dining, Family Room Off Kitchen, Flat, Floor Plan - Open, Kitchen - Gourmet, Kitchen - Island, Pantry, Primary Bath(s), Recessed Lighting, Bathroom - Stall Shower, Upgraded Countertops, Walk-in Closet(s)
Parking Features: Assigned, Parking Space Conveys
Parking Notes: 1 Total Parking Spaces
Pet Restrictions: Size/Weight Restriction
Rooms: Den
Sewer: Public Sewer
SQFT Above Finished: 1118
SQFT Total Finished: 1118
Structure Type: Unit/Flat/Apartment
Total Garage/Parking Spaces: 1
Water: Public
Windows: Low-E, Vinyl Clad
Local Schools
High School: MARSHALL
Middle School: KILMER
Elementary School: FREEDOM HILL
School District: FAIRFAX COUNTY PUBLIC SCHOOLS
Listed By / Shown By
Listed By
Agency Name: Monument Sotheby's International Realty
Agency Phone: 4105255435
Shown By
Agent Name: Vera Barber
Agent Phone: (804) 337-0875
Agency Title: Joyner Fine Properties

Estimate Your Payment
Estimated Payment
$ 4,110.43 per month $3,329.86 Principal & Interest $588.50 Property Tax $192.07 Homeowner's InsuranceChange Payment Information


©Joyner Fine Properties - Seller will consider paying buyer agent compensation based upon the terms and conditions of any offer made. Said compensation to be negotiated in the purchase agreement.
Privacy Policy / DMCA Notice / ADA Accessibility


This site is hosted, designed and copyright
© 1994 - 2026 by
Delta Media Group, Inc. -- Patent Pending --
Agency License Information: Joyner Fine Properties and its agents are licensed in the Commonwealth of Virginia.
1961 Illumination Drive, Unit 106 | MLS# VAFX2308422
This condo located at 1961 Illumination Drive, Unit 106, Vienna, VA 22182 is currently listed for sale with an asking price of $658,525. This property was built in 2026 and has 1 bedrooms and 1 full and 1 partial baths with 1118 sq. ft. Illumination Drive, Unit 106 is located in the THE FLATS AT TYSONS subdivision within the FAIRFAX COUNTY PUBLIC SCHOOLS school district. Search THE FLATS AT TYSONS real estate on verabarber.joynerfineproperties.com today.