
BEDS2
BATHS2 full
SQUARE FEET1,502
MLS#VAST2052168
STATUSCOMING SOON
PROPERTY TYPEResidential - Single Family
SUBDIVISIONCELEBRATE VIRGINIA NORTH
SCHOOLSTAFFORD COUNTY PUBLIC SCHOOLS
Property Description
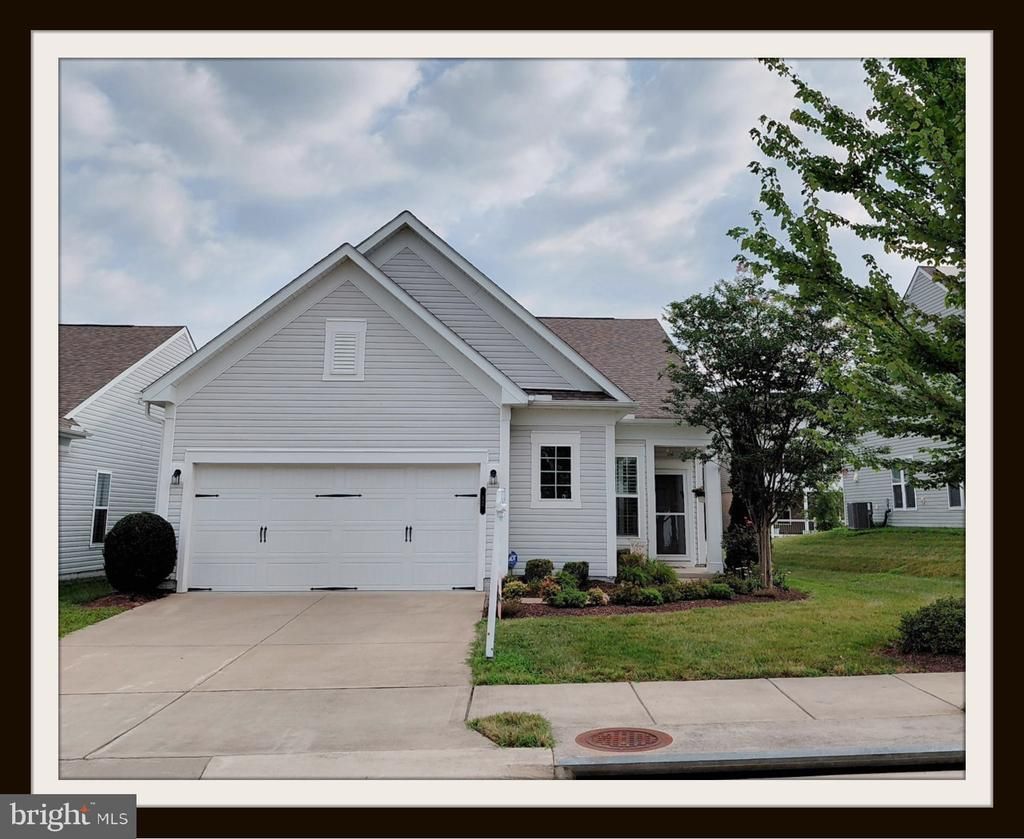
Beautifully maintained single-level living, just a stroll from the Riverside Lodge — in Celebrate, Fredericksburg's premier 55+ community. Welcome to 12 Pensacola Street, a light-filled Passport-model rambler that lives easy from the moment you arrive. Inside, an open-concept layout unfolds with rich hardwood floors, plantation shutters throughout, and a bright, connected flow between the living, dining, and kitchen areas — single-level comfort with no interior stairs. The gourmet kitchen is made for gathering, offering a spacious breakfast island, abundant cabinetry, a large pantry, and generous counter space. A patio door off the kitchen opens to your private stamped-concrete patio. Two bedrooms and two full baths are complemented by a versatile office/den — ideal for a home office, hobby space, or reading room. The primary suite features a walk-in closet and a spa-inspired ensuite with a large tile shower with built-in seat and double sinks. A second bedroom sits conveniently near the full main bath, and a central laundry room adds everyday ease. The 2-car garage includes a rare bonus: extra built-in storage most models in the community don't offer, plus a mudroom entry with a pocket door into the main living area. Then there's the lifestyle. Your HOA covers lawn care and trash pickup — ideal for lock-and-leave living, so you can travel freely knowing your home and yard are maintained while you're away. As a Celebrate homeowner, you'll enjoy full access to the resort-style Riverside Lodge: indoor and outdoor pools, spa, fitness center, indoor walking track, ballroom, billiards, putting green, tennis, pickleball, bocce, garden plots, an amphitheater, and 60+ clubs and classes — to enjoy as much or as little as you like. Mary Washington Hospital is just minutes away, with Stafford Hospital a short drive north, and historic downtown Fredericksburg, battlefields, golf, and Lake Mooney are all close by. Meticulously cared for and move-in ready — your next chapter starts here.
Property Features
Property Type: Residential - Single Family
Cooling: Central A/C
Fuel Type: Natural Gas
Garage: 2
Heating: Forced Air
Home Style: Ranch/Rambler
Lot Size: 0.16 Acres
Stories: 1.0
Taxes: $3,851
Year Built: 2019
Feature Descriptions
Accessibility: No Stairs
Additional Structures: Above Grade, Below Grade
Appliances: Built-In Microwave, Dishwasher, Disposal, Dryer - Electric, Exhaust Fan, Icemaker, Oven - Self Cleaning, Oven/Range - Gas, Range Hood, Refrigerator, Washer, Water Heater
Community Amenities: Club House, Common Grounds, Fitness Center, Pool - Outdoor, Pool - Indoor, Retirement Community, Tennis Courts, Game Room, Party Room, Putting Green, Billiard Room, Concierge, Exercise Room, Hot tub, Jog/Walk Path, Meeting Room
Exterior: Sidewalks, Street Lights, Underground Lawn Sprinkler
Exterior: Vinyl Siding
Flooring: Carpet, Ceramic Tile, Wood
HOA Fee: $340.00/Monthly
Interior: Carpet, Ceiling Fan(s), Combination Dining/Living, Entry Level Bedroom, Floor Plan - Open, Kitchen - Island, Pantry, Recessed Lighting, Bathroom - Tub Shower, Upgraded Countertops, Walk-in Closet(s), Wood Floors, Window Treatments
Lot: Front Yard, Landscaping, Rear Yard, SideYard(s)
Lot Dimensions: 0.16 Acre(S)
Parking Features: Concrete Driveway
Parking Notes: 4 Total Parking Spaces
Rooms: Living Room, Primary Bedroom, Bedroom 2,Kitchen, Foyer, Laundry, Mud Room, Office, Primary Bathroom, Full Bath
Sewer: Public Sewer
SQFT Above Finished: 1502
SQFT Total Finished: 1502
Structure Type: Detached
Total Garage/Parking Spaces: 4
Water: Public
Room Sizes
Kitchen: 14 x 13 Level - Main
Living Room: 14 x 14 Level - Main
Primary Bathroom: 9 x 10 Level - Main
Primary Bedroom: 13 x 13 Level - Main
Bedroom 2: 11 x 11 Level - Main
Full Bath: 7 x 5 Level - Main
Foyer: 7 x 7 Level - Main
Laundry: 5 x 6 Level - Main
Mud Room: 7 x 4 Level - Main
Office: 9 x 10 Level - Main
Local Schools
School District: STAFFORD COUNTY PUBLIC SCHOOLS
Listed By / Shown By
Listed By
Agency Name: Keller Williams Capital Properties
Agency Phone: 5406598633
Shown By
Agent Name: Vera Barber
Agent Phone: (804) 337-0875
Agency Title: Joyner Fine Properties

Estimate Your Payment
Estimated Payment
$ 2,711.57 per month $2,260.28 Principal & Interest $320.92 Property Tax $130.38 Homeowner's InsuranceChange Payment Information


©Joyner Fine Properties - Seller will consider paying buyer agent compensation based upon the terms and conditions of any offer made. Said compensation to be negotiated in the purchase agreement.
Privacy Policy / DMCA Notice / ADA Accessibility


This site is hosted, designed and copyright
© 1994 - 2026 by
Delta Media Group, Inc. -- Patent Pending --
Agency License Information: Joyner Fine Properties and its agents are licensed in the Commonwealth of Virginia.
12 Pensacola Street | MLS# VAST2052168
This single family home located at 12 Pensacola Street , Fredericksburg, VA 22406 is currently listed for sale with an asking price of $447,000. This property was built in 2019 and has 2 bedrooms and 2 full baths with 1502 sq. ft. Pensacola Street is located in the CELEBRATE VIRGINIA NORTH subdivision within the STAFFORD COUNTY PUBLIC SCHOOLS school district. Search CELEBRATE VIRGINIA NORTH real estate on verabarber.joynerfineproperties.com today.